


Address
1512 Northcrest Court, Fort Worth, TX
Price
$ 890,000
Property Attributes
- MLS#21277662
- TypeSingle Family
- Listing Status Active
- CountyTARRANT
- CityFort Worth
- NeighborhoodNorthcrest
- Zip76107
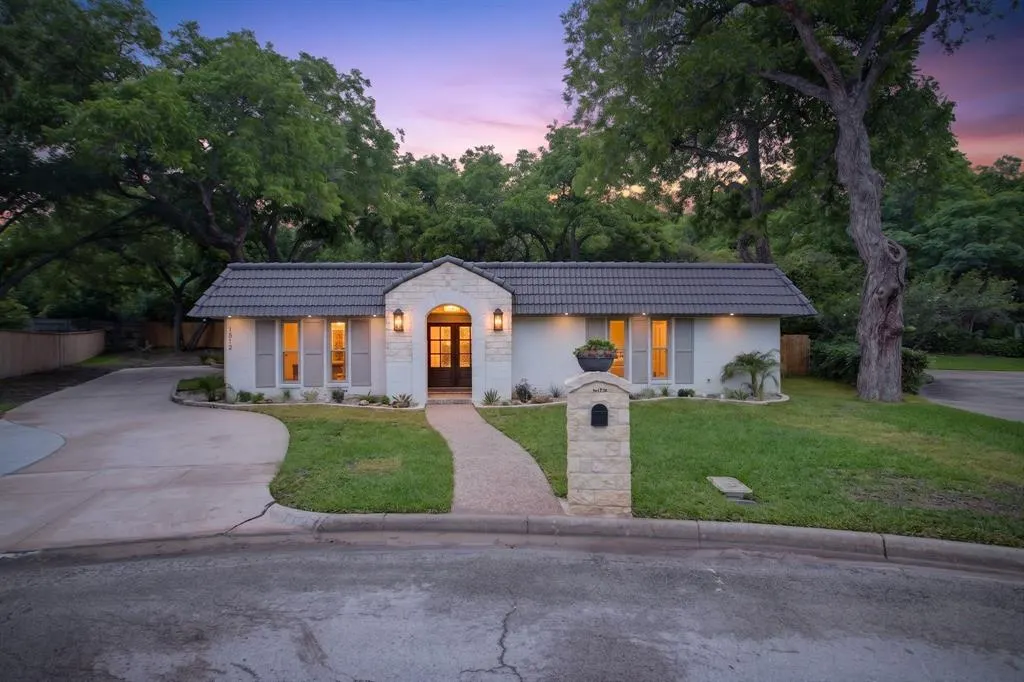
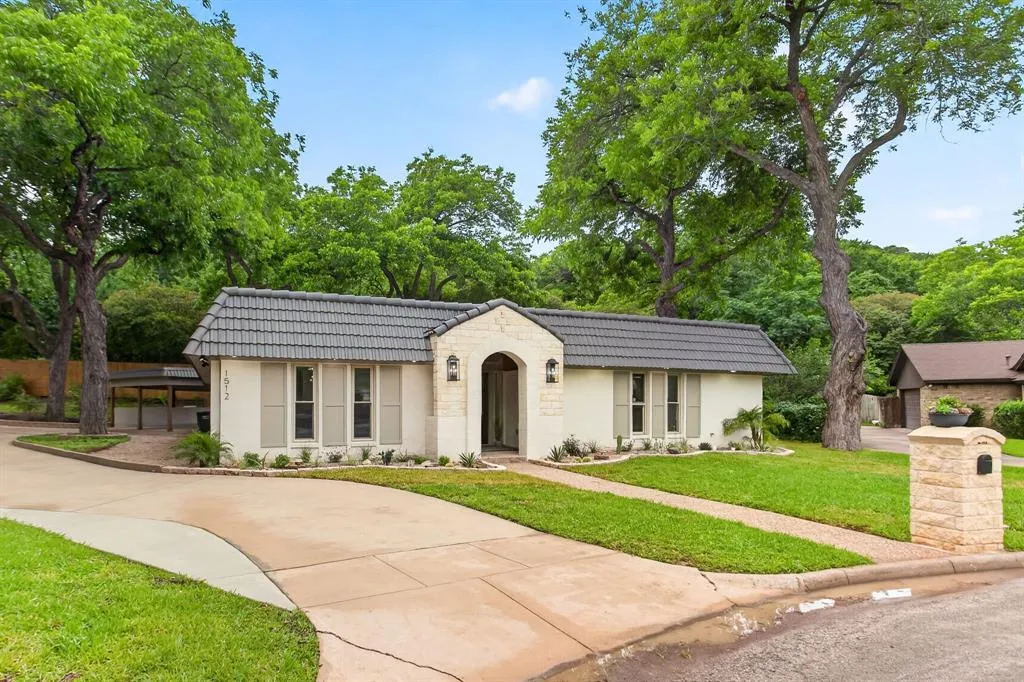
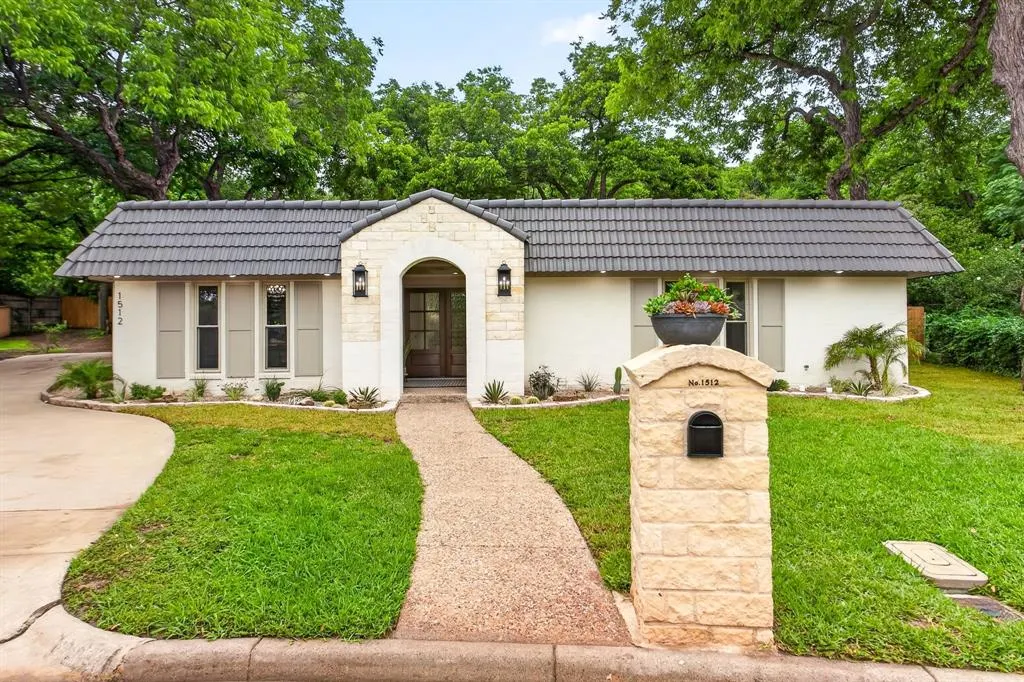
- StyleSpanish
- Year Built1971
- Taxes$ 12019
- Price$ 890,000
- Bedrooms3
- Full Bathrooms2
- Half Bathrooms1
- Sqr Footage2350
- Lot Size0.307 Acres
Data Source:
North Texas Real Estate Info Systems (NTREIS)
Property Description
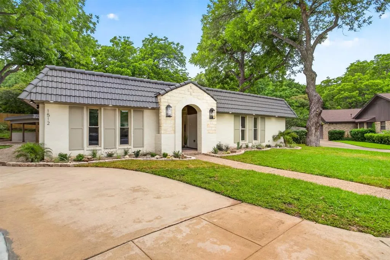
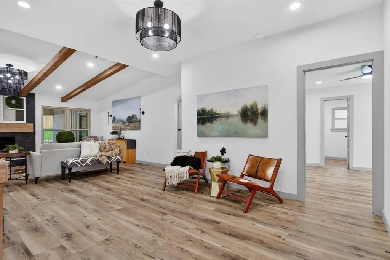
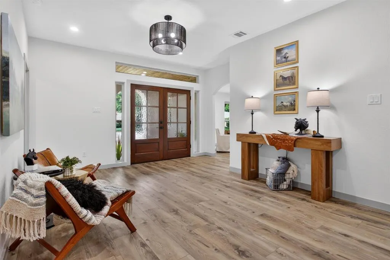
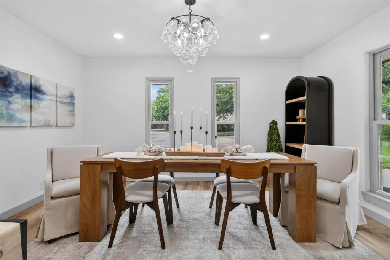
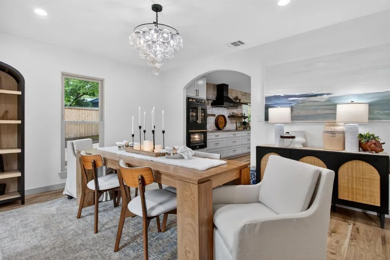
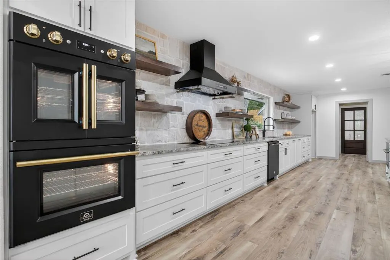
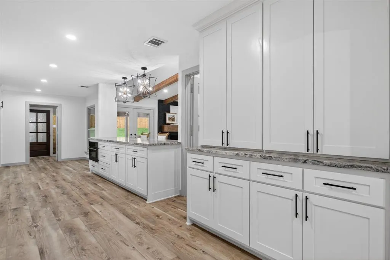
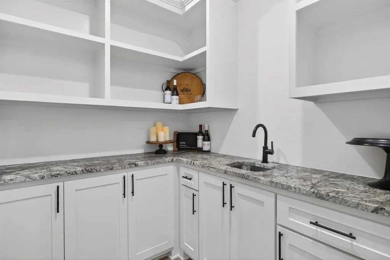
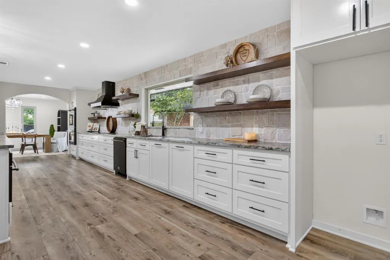
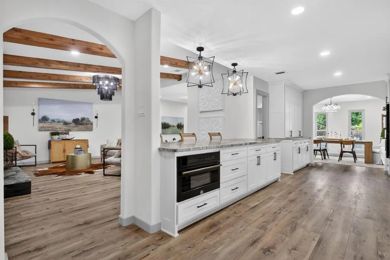
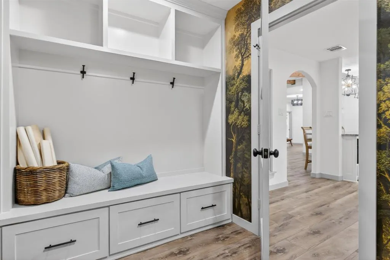
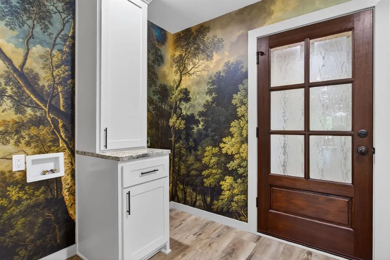
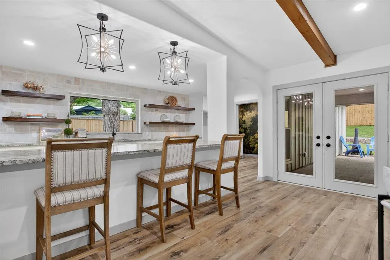
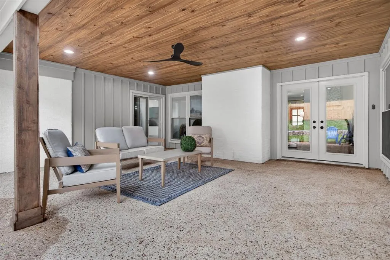
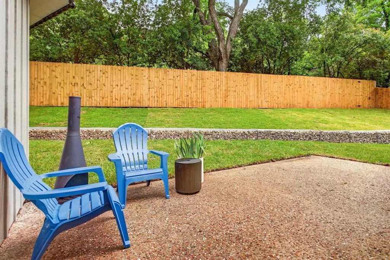
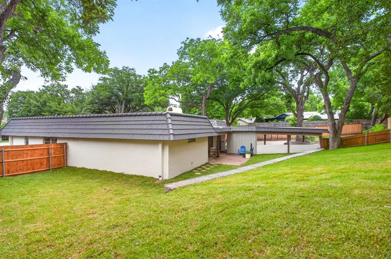
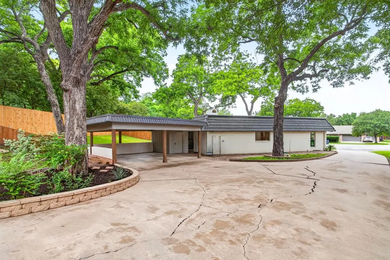
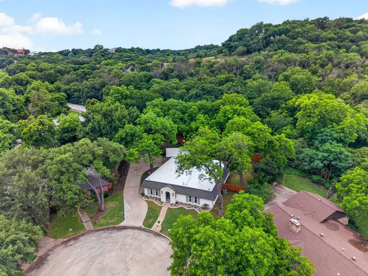
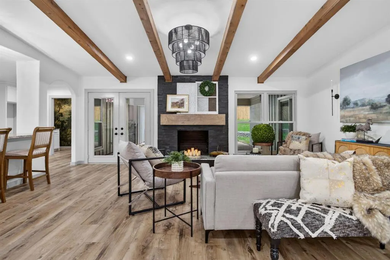
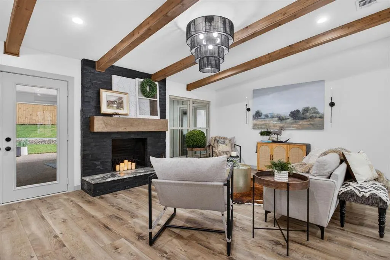
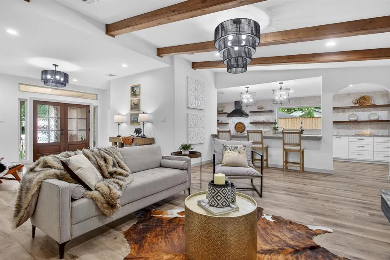
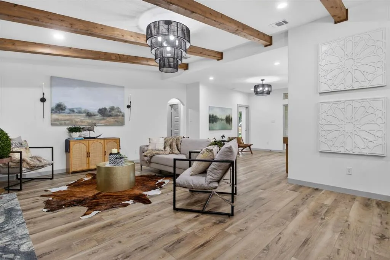
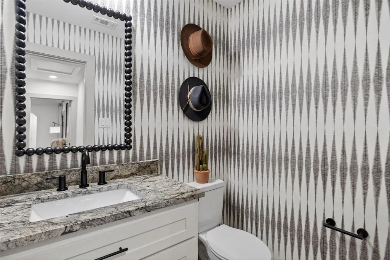
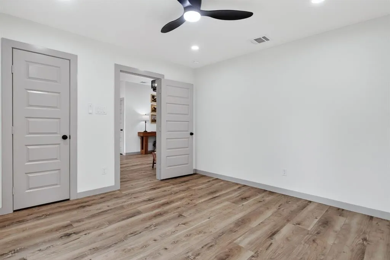
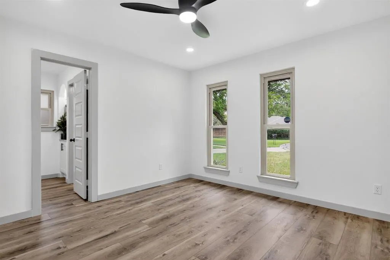
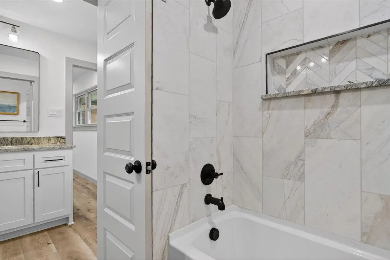
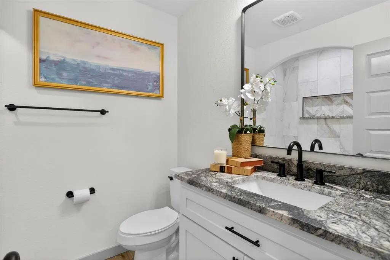
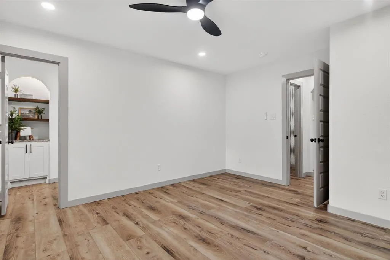
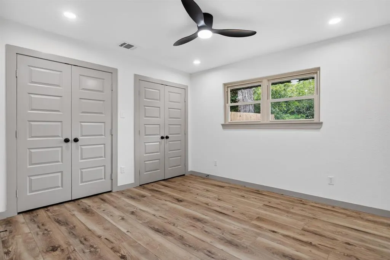
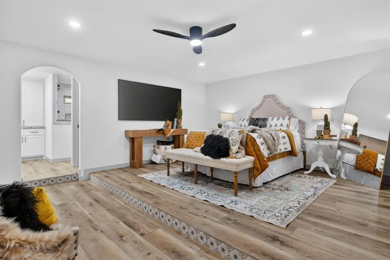
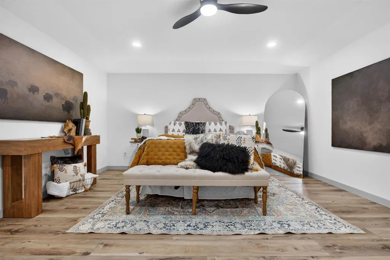
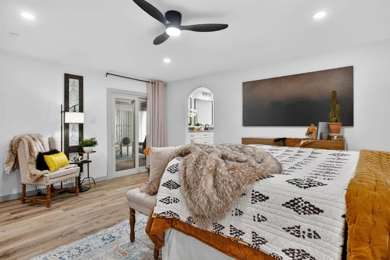
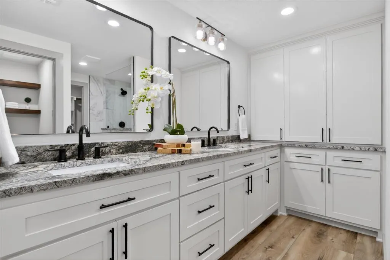
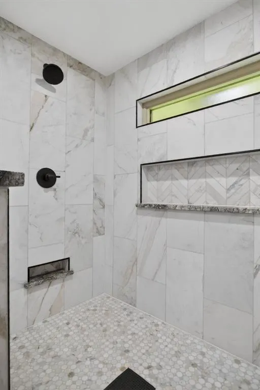
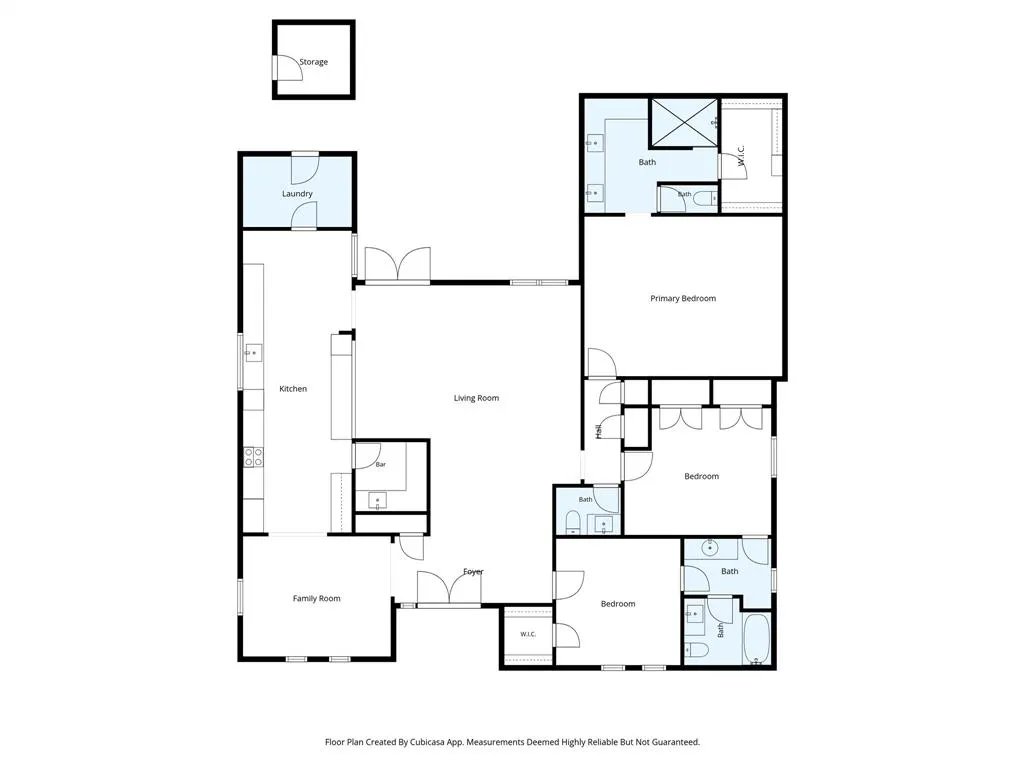
This beautifully updated Spanish-style home offers 3 bedrooms and 2.5 bathrooms, nestled on a sought-after cul-de-sac with an oversized lot in the prestigious Northcrest subdivision. The open floor plan offers a natural flow throughout this spectacular home, highlighting unique details in the craftmanship of this beautifully curated home. Beautiful upgraded leathered granite has been added to all wet areas throughout the home, providing a sophisticated and durable finish. Another unique feature of this home is the thoughtfully designed shaving ledge in the primary bathroom enhancing the unique and elevated finish of this beautifully updated home. The flooring throughout has been meticulously leveled and enhanced with underlayment, providing an added layer of protection against moisture and temperature changes. Upgraded commercial-grade luxury plank vinyl flows seamlessly throughout the home, offering exceptional durability, style and a beautiful, cohesive finish. Keeping with the Spanish style a beautiful desert landscape flows throughout the front flowerbeds. The thoughtfully redesigned backyard combines beauty with functionality, featuring fresh sod throughout the yard and a carefully designed water-management system. A stump pump system has been strategically installed along the back and side of the property, providing an added level of protection and efficiency. Behind the newly added gabion retaining wall, a French drain has been incorporated to provide additional support and promote proper water flow throughout the landscape. The fresh sod has been carefully laid to enhance the finished appearance while completing and protecting the integrated drainage features. The result is a beautifully finished outdoor space designed with both aesthetics and long-term functionality in mind. These quality finishes were selected with longevity in mind, designed to outlive this home and give it another 50-plus years of life.
| Elementary School |
|---|
| Phillips M Elementary School |
| Price History | |
|---|---|
| 5/23/2026 | Listed $999,900 |
| 6/6/2026 | 3$979,900 |
| 6/10/2026 | 4$949,900 |
| 6/26/2026 | 2$940,000 |
| 7/2/2026 | 2$930,000 |
| 7/10/2026 | 2$920,500 |
| 7/16/2026 | 2$910,500 |
| 8/6/2026 | 2$899,999 |
| 9/5/2026 | 2$890,000 |
General Features
| Heating | Central,Electric |
|---|---|
| Cooling | Ceiling Fan(s),Central Air,Electric |
| Utilities | All Weather Road,Asphalt,City Sewer,City Water,Curbs,Electricity Available |
| Possession | Closing/Funding |
| Roof | Flat,Tile |
| Appliances | Dishwasher,Disposal,Electric Cooktop,Electric Oven,Electric Water Heater,Microwave,Convection Oven,Double Oven,Vented Exhaust Fan |
| School District | Fort Worth ISD |
| Exclusions | Staging inside and out. |
| Year Built | 1971 |
| Architectural Style | Spanish |
| Community Features | Curbs |
| Levels | One |
| Unexempt Taxes | 12019 |
| Will Subdivide | No |
| Property Subtype | Single Family Residence |
| Subdivision Name | Northcrest |
| Transaction Type | For Sale |
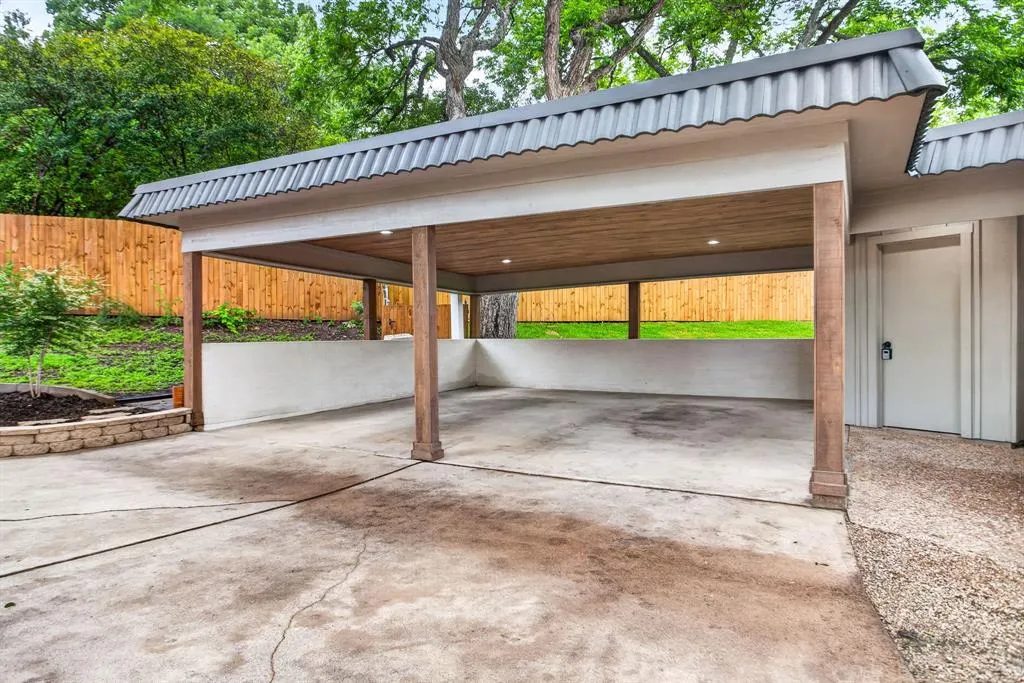
| Carport Spaces | 2 |
| County | Tarrant |
| Property Type | Residential |
| Security Features | Prewired,Smoke Detector(s) |
| Construction Materials | Brick |
| Year Built Details | Preowned |
| Accessory Unit Y/N | No |
| HOA Type | None |
| Green Energy Efficient | Appliances,Enhanced Air Filtration,Thermostat,Windows |
| Special Notes | Aerial Photo,Owner/ Agent,Survey Available |
| Full Baths | 2 |
| Status | Active |
| Directions | Take exit 433 toward Hulen St TCU,merge onto SW Loop 820,turn right onto S Hulen St,turn left onto West Fwy,Use the right lane to stay on West Fwy,turn right onto Merrick St,turn left onto Byers Ave, |
| City | Fort Worth |
| Elementary School Name | Phillips M |
| High School | Arlington Heights |
| Elementary School | Phillips M |
| Virtual Tour URL Unbranded | https://www.propertypanorama.com/instaview/ntreis/21277662 |
| Standard Status | Active |
| Listing Terms | Cash,Conventional,FHA,VA Loan |
Interior Features
| Interior Features | Decorative Lighting,Double Vanity,Eat-in Kitchen,Granite Counters,High Speed Internet Available,Kitchen Island,Open Floorplan,Pantry,Walk-In Closet(s) |
|---|---|
| Flooring | Luxury Vinyl Plank |
| Fireplace Features | Living Room,Masonry,Wood Burning |
| Fireplaces Total | 1 |
| Dining Areas | 2 |
| Living Areas | 1 |
| Room Count | 10 |
| Half Baths | 1 |
| Lock Box Type | Supra |
| Total Bedrooms | 3 |
| Total Baths | 3 |
| Laundry Features | Electric Dryer Hookup,Utility Room,Full Size W/D Area,Washer Hookup,Other |
Exterior Features
| Exterior Features | Covered Patio/Porch,Rain Gutters,Lighting |
|---|---|
| Lot Features | Cul-De-Sac,Interior Lot,Landscaped,Lrg. Backyard Grass,Many Trees,Sprinkler System,Subdivision |
| Fencing | High Fence,Privacy,Wood |
| Lot Size Source | Assessor |
| Parking Features | Carport,Driveway,No Garage,On Street |
| Lot Size | Less Than .5 Acre (not Zero) |
| Covered Spaces | 2 |
| Foundation | Slab |
| Lot Size Area | 0.3070 |
| Lot Size Units | Acres |
| Structural Style | Single Detached |
| Lot Size Square Feet | 13372.9200 |
| Lot Size Acres | 0.3070 |
| Patio And Porch Features | Covered,Front Porch,Rear Porch |
Amenities
- Foreclosure
- Views
- Short Sale
- New Construction
- Adult 55+
- Lease To Own
- No HOA Fees
- Furnished
- Primary On Main
- Air Conditioning
- Seller Finance
- Green
- Fixer Upper
- Horse
- Golf
- Fireplace
- Deck
- Garage
- Basement
- Pool
Property vs Single Family Average in 76107
Price
Taxes
Year Built
Visits
 © 2026 North Texas Real Estate Information Systems, Inc. All rights reserved. Disclaimer: All information deemed reliable but not guaranteed and should be independently verified. All properties are subject to prior sale, change or withdrawal. Neither listing broker(s) nor Kesterson Property Group shall be responsible for any typographical errors, misinformation, misprints and shall be held totally harmless. The database information herein is provided from and copyrighted by the North Texas Real
