

Open House Sat, Sep 19th 01:00 PM - 03:00 PM
Address
5 Wiltshire Court, Heath, TX
Price
$ 985,000
Property Attributes
- MLS#21385623
- TypeSingle Family
- Listing Status Active
- CountyROCKWALL
- CityHeath
- NeighborhoodStoneleigh Ph One
- Zip75032
- StyleTraditional
- Year Built2003
- Taxes$ 15391
- Price$ 985,000
- Bedrooms5
- Full Bathrooms4
- Half Bathrooms0
- Sqr Footage4407
- Lot Size0.999 Acres
Data Source:
North Texas Real Estate Info Systems (NTREIS)
Property Description
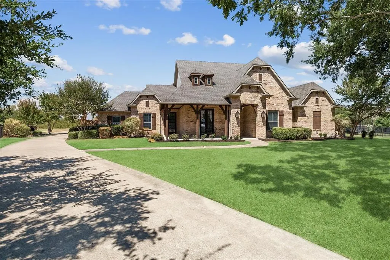
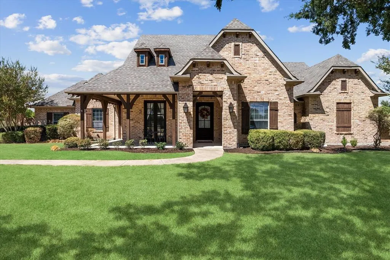
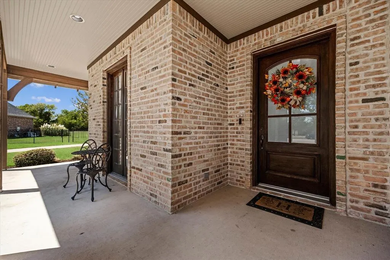
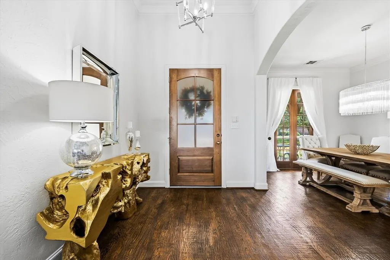
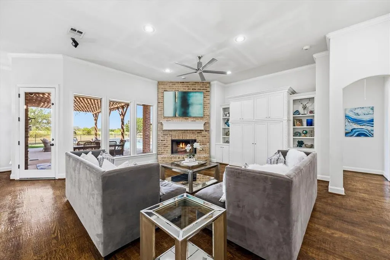
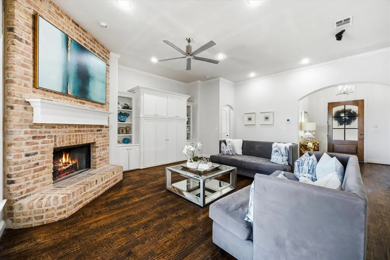
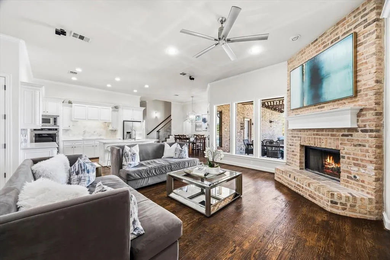
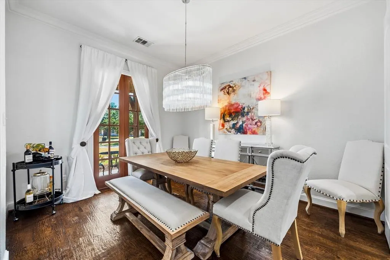
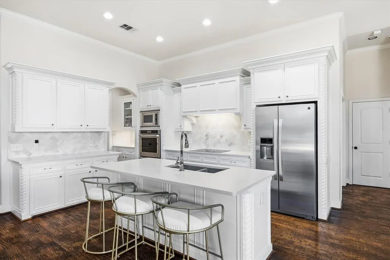
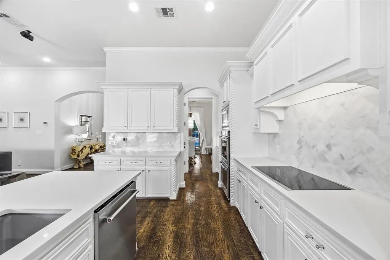
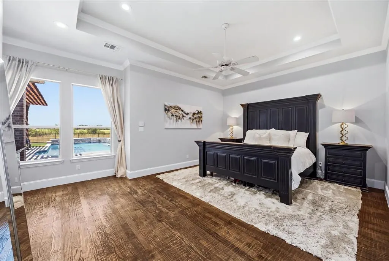
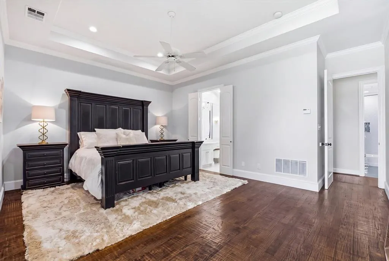
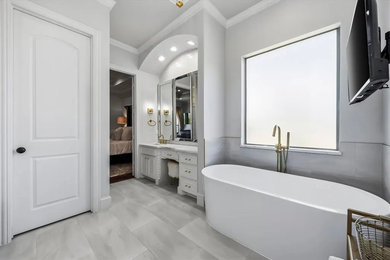
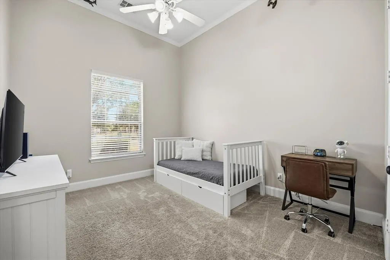
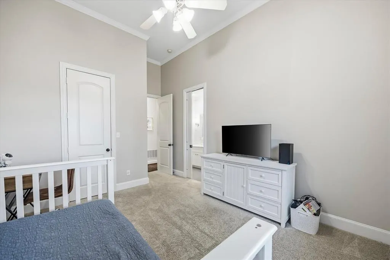
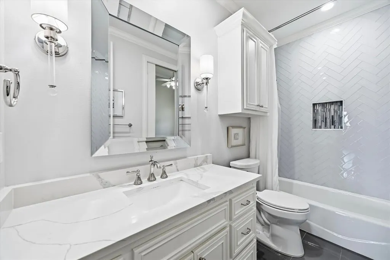
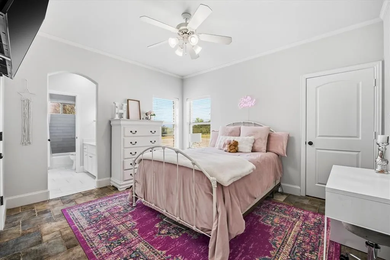
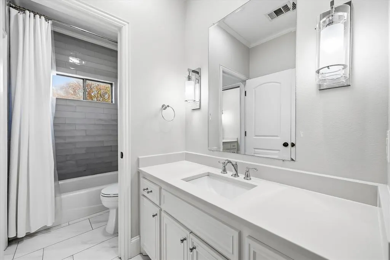
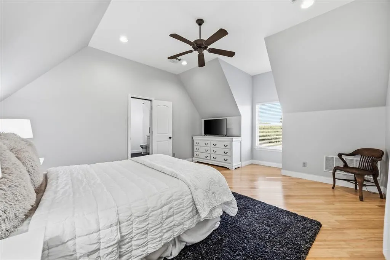
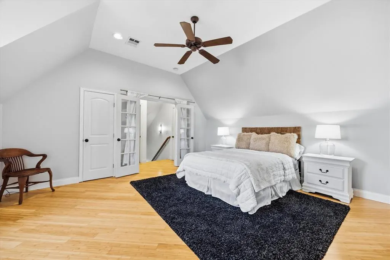
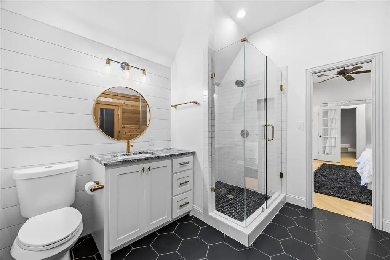
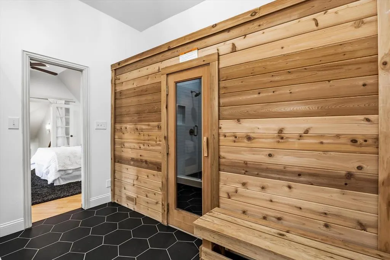
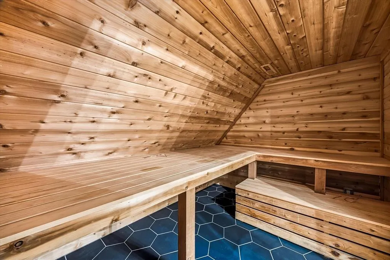
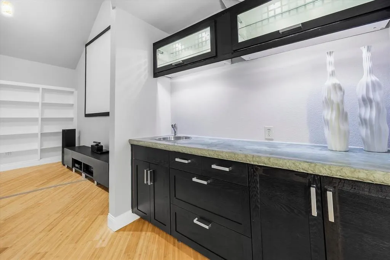
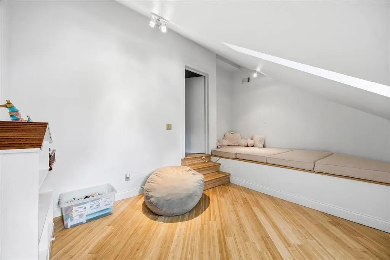
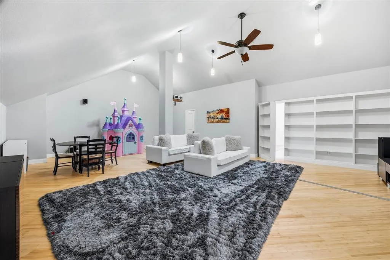
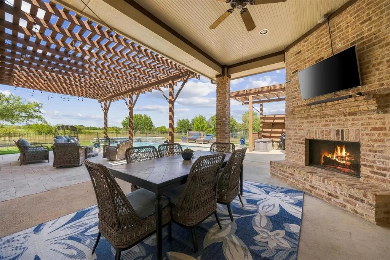
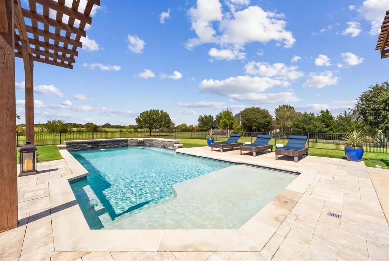
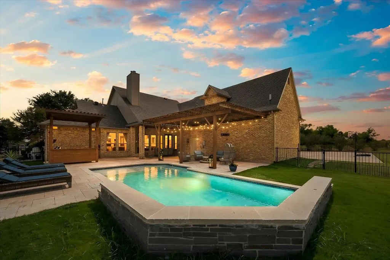
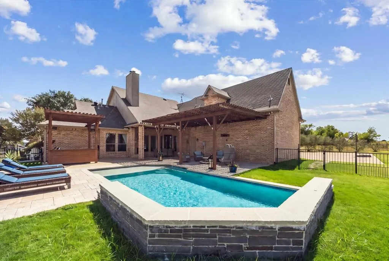
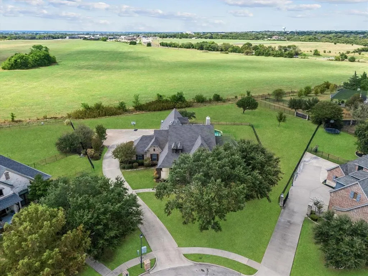
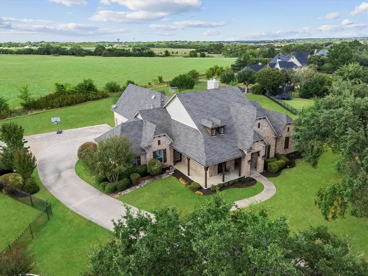
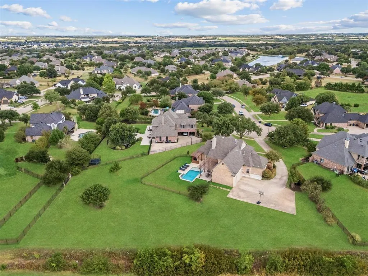
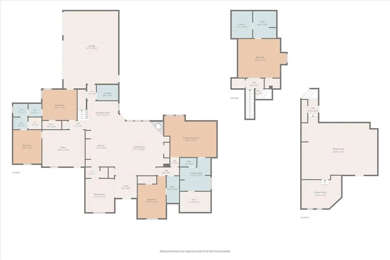
Welcome to 5 Wiltshire Court, a beautifully crafted custom estate set on a landscaped one-acre cul-de-sac lot in Heath’s desirable Stoneleigh community. A welcoming veranda-style front porch introduces the home, while the grand entry, soaring ceilings and refined architectural details establish a sense of quality and permanence throughout. Approximately 4,407 square feet, the thoughtfully designed floor plan offers five bedrooms, four full baths and an array of inviting spaces for everyday living and entertaining. The expansive kitchen is appointed with quartz countertops, custom cabinetry, a generous center island with breakfast bar, stainless steel appliances, double ovens, electric cooktop, and walk-in pantry. Open to the main living area, it provides a natural gathering space anchored by a striking floor-to-ceiling brick fireplace. The private primary suite is designed as a tranquil retreat, featuring a sitting area and a well-appointed bath with dual vanities, tub, separate shower and spacious walk-in closet. All additional bedrooms have spacious walk-in closets, other accommodations include private guest spaces, a large media or game room with wet bar, a dry sauna, and flexible rooms suited for a home office, exercise area or playroom. Beyond the interior, the backyard delivers a refined resort-style setting with a sparkling swimming pool, expansive lawn, covered outdoor living area, pergola and outdoor fireplace. The generous one-acre lot provides a rare sense of privacy, while the thoughtfully arranged amenities create an ideal setting for poolside afternoons, relaxed evenings by the fire and effortless entertaining. Conveniently located near Lake Ray Hubbard and served by Rockwall ISD, 5 Wiltshire Court combines craftsmanship, space and privacy with an exceptional indoor-outdoor lifestyle in one of Heath’s established neighborhoods.
| Elementary School |
|---|
| Amy Parks-Heath Elementary School |
| Price History | |
|---|---|
| 9/15/2026 | Listed $985,000 |
General Features
| Heating | Natural Gas |
|---|---|
| Cooling | Ceiling Fan(s),Central Air,Electric |
| Utilities | City Sewer,City Water |
| Possession | Closing/Funding |
| Roof | Shingle |
| Appliances | Electric Cooktop,Electric Oven,Electric Range |
| Assoc Fees | 698 |
| Number of Garage Spaces | 3 |
| School District | Rockwall ISD |
| HOA Fee Includes | Full Use of Facilities,Maintenance Grounds |
| Pool Y/N | Yes |
| Exclusions | Washer,dryer,refrigerator,media equipment,and master bedroom and dining room draperies. |
| Year Built | 2003 |
| Architectural Style | Traditional |
| Community Features | Fishing,Greenbelt,Jogging Path/Bike Path,Sidewalks |
| Levels | Two |
| Unexempt Taxes | 15391 |
| Will Subdivide | No |
| Property Subtype | Single Family Residence |
| Subdivision Name | Stoneleigh Ph One |
| Transaction Type | For Sale |
| County | Rockwall |
| Property Type | Residential |
| Construction Materials | Brick |
| Association Fee Frequency | Annually |
| HOA Type | Mandatory |
| Special Notes | Aerial Photo |
| Full Baths | 4 |
| Status | Active |
| Directions | Follow GPS or Waze |
| City | Heath |
| Elementary School Name | Amy Parks-Heath |
| High School | Rockwall-Heath |
| Open House | Public: Sat Sep 19,1:00PM-3:00PM |
| Elementary School | Amy Parks-Heath |
| Virtual Tour URL Unbranded | https://www.propertypanorama.com/instaview/ntreis/21385623 |
| Virtual Tour URL Branded | iframe.videodelivery.net/ee1b12689508582e46dbb7f4e3619f2f style= border: none; width= 640 height= 360 frameborder= 0 allow= accelerometer; gyroscope; autoplay; encrypted-media; picture-in-pictur |
| Standard Status | Active |
Interior Features
| Interior Features | Built-in Features,Decorative Lighting,Double Vanity,Eat-in Kitchen,High Speed Internet Available,Kitchen Island,Open Floorplan,Pantry,Sound System Wiring,Walk-In Closet(s),Wet Bar |
|---|---|
| Flooring | Combination,Hardwood,Tile |
| Fireplace Features | Gas |
| Fireplaces Total | 2 |
| Dining Areas | 2 |
| Living Areas | 2 |
| Room Count | 13 |
| Lock Box Type | Combo |
| Total Bedrooms | 5 |
| Total Baths | 4 |
| Laundry Features | Full Size W/D Area |
Exterior Features
| Exterior Features | Covered Patio/Porch,Fire Pit,Lighting |
|---|---|
| Fencing | Full,Wrought Iron |
| Garage Length | 29 |
| Garage Width | 23 |
| Lot Size Source | Appraiser |
| Parking Features | Additional Parking,Side By Side |
| Lot Size | .5 to < 1 Acre |
| Pool Features | Outdoor Pool |
| Lot Size Area | 0.9990 |
| Lot Size Dimensions | 145 x 300 |
| Lot Size Units | Acres |
| Structural Style | Single Detached |
| Garage Y/N | Yes |
| Lot Size Square Feet | 43516.4400 |
| Lot Size Acres | 0.9990 |
| Patio And Porch Features | Covered,Front Porch,Patio |
| Attached Garage Y/N | Yes |
Amenities
- Foreclosure
- Views
- Short Sale
- New Construction
- Adult 55+
- Lease To Own
- No HOA Fees
- Furnished
- Primary On Main
- Air Conditioning
- Seller Finance
- Green
- Fixer Upper
- Horse
- Golf
- Fireplace
- Deck
- Garage
- Basement
- Pool
Property vs Single Family Average in 75032
Price
Taxes
Year Built
Visits
 © 2026 North Texas Real Estate Information Systems, Inc. All rights reserved. Disclaimer: All information deemed reliable but not guaranteed and should be independently verified. All properties are subject to prior sale, change or withdrawal. Neither listing broker(s) nor Kesterson Property Group shall be responsible for any typographical errors, misinformation, misprints and shall be held totally harmless. The database information herein is provided from and copyrighted by the North Texas Real
